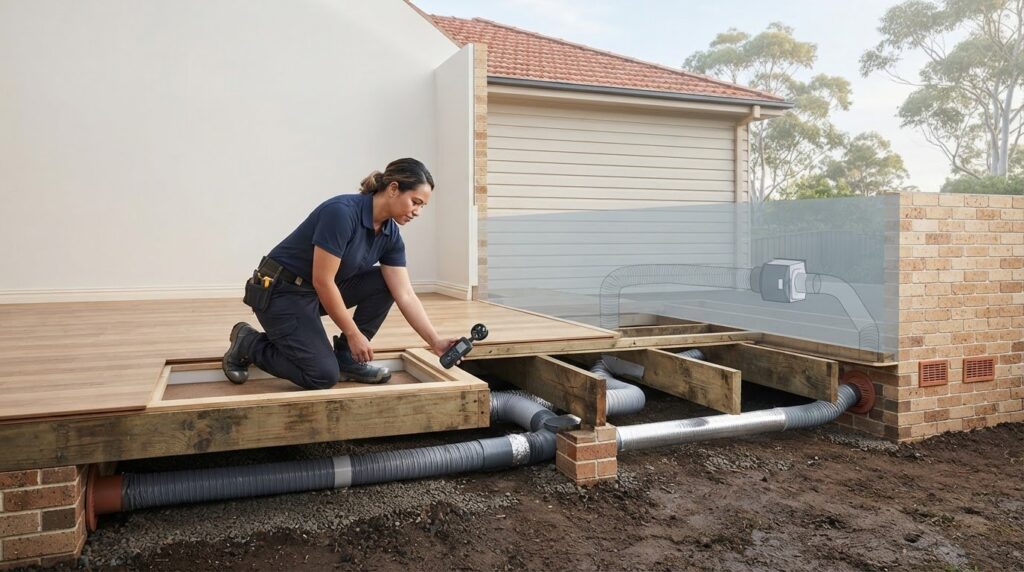
The cheapest-looking fan setup may be the wrong solution for a damp Sydney subfloor. Subfloor ventilation cost in Sydney depends on the property: access, layout, fan selection and ducting all shape the work. A quote sets out the cost for the specific job.
It’s understandable to want a clear figure before deciding what to do. But poor airflow, blocked vents, drainage problems, plumbing leaks and wet soil can all contribute to dampness. The right system depends on what’s happening beneath the home.
This guide explains what a subfloor ventilation quote may cover, how fans and ducting affect the work, and which property conditions can change the scope. You’ll also learn why checking airflow paths matters and what to consider next.
Key Takeaways
- A site-specific quote helps clarify the work involved, from inspection and airflow planning to installation and testing.
- Access beneath the home, its layout and the system required all influence the final scope and cost.
- Fan capacity and ducting should suit the subfloor’s airflow path, not simply the easiest place to install equipment.
- Dampness can have several causes, including blocked vents, wet soil, drainage issues or plumbing leaks, so identifying the source matters.
- Learn what to look for in a quote and when an inspection can help guide the next step.
What is the Cost of a Subfloor Ventilation System in Sydney?
The cost of subfloor ventilation in Sydney depends on the home’s layout, access, airflow needs and selected equipment. A useful quote explains the work involved, from inspection and system design through installation and post-installation testing.
System Components and Optional Features
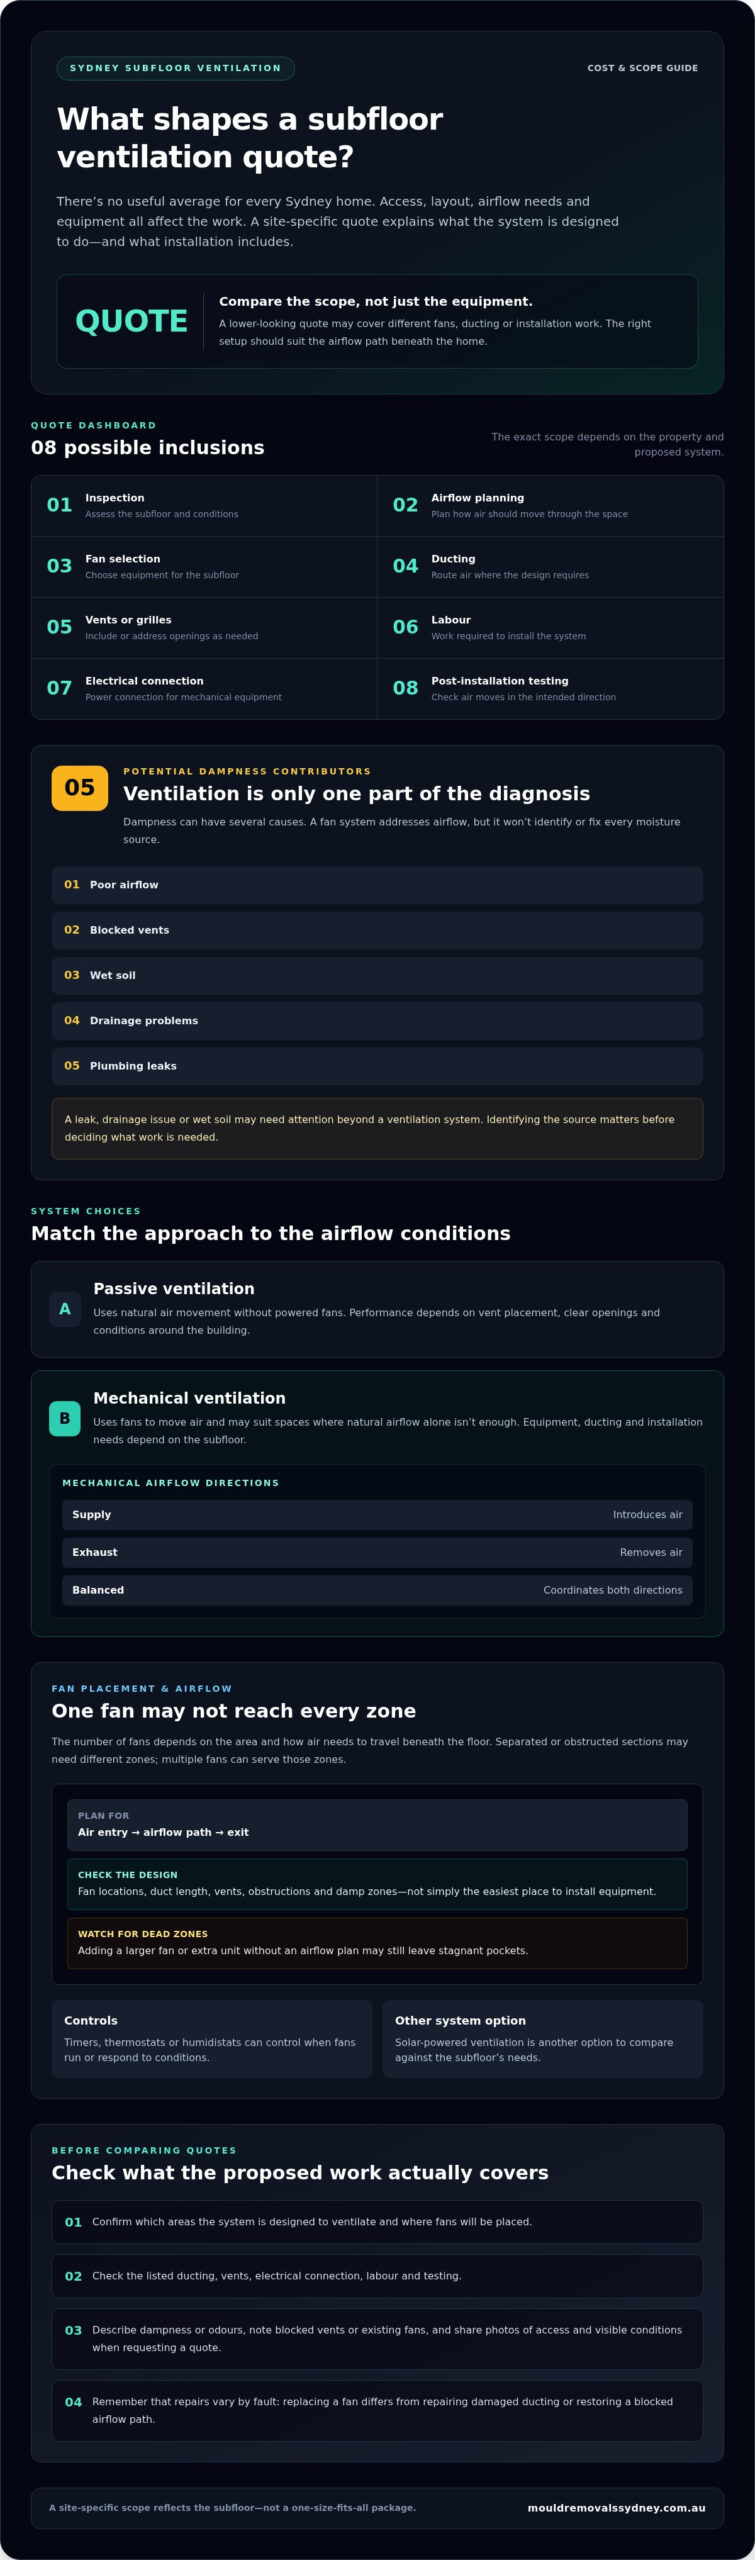
A quote may include inspection, airflow planning, fan selection, ducting, vents or grilles, labour, electrical connection and testing. Each component affects the scope: a subfloor with awkward access or a long duct route may require more installation work than an open, accessible space.
Optional timers, thermostats or humidistats control when fans run or respond to conditions. Solar-powered ventilation is another system option. Compare what each feature does and how it suits the subfloor rather than assuming every add-on is essential. Rising damp or mildew may also need investigation, since ventilation equipment alone won’t identify the moisture source.
Fan Numbers and System Sizing
The number of fans depends on the area to ventilate and how air needs to travel beneath the floor. One fan may not reach separated or obstructed sections, while multiple fans can serve different zones. The design should target damp areas and move air through the space, not simply place equipment where installation is easiest.
Ask how the plan accounts for airflow, duct length, vents and dead zones. A larger fan or extra unit can affect equipment and labour needs, but adding fans without an airflow plan may leave stagnant pockets. The system should suit the subfloor conditions and intended airflow, rather than follow a one-size-fits-all package.
Passive and Mechanical Ventilation
Passive vents rely on natural air movement and don’t use powered fans, so installation may involve fewer mechanical components. Their performance depends on vent placement, clear openings and conditions around the building. Mechanical systems use fans to move air and may suit spaces where natural airflow alone isn’t enough.
Supply ventilation introduces air, exhaust ventilation removes it, and balanced systems coordinate both directions. Compare the airflow outcome for the specific subfloor, along with equipment, ducting and installation needs. Sydney building regulations or Australian Standards may inform design requirements, depending on the building and proposed work.
Installation, Repair and Upgrade Costs
Installation pricing reflects inspection, airflow planning, fan selection, ducting, vents, electrical connection, labour and testing. Repairs depend on the fault: replacing a fan differs from fixing damaged ducting or restoring a blocked airflow path. An upgrade may retain suitable components while adding equipment or redirecting airflow to poorly ventilated zones.
Describe the issue and requested work clearly in a quote request, then compare the listed scope, not just the equipment. A subfloor ventilation quote shouldn’t be treated as a remedy for every cause of dampness: a leak, drainage issue or wet soil may need attention beyond the fan system. Don’t assume rebates or grants are a standard discount; assistance depends on the terms of a relevant program and property eligibility.
Typical Sydney subfloor ventilation installation costs
Installation costs reflect the equipment and work needed to ventilate the specific subfloor. Access, layout, airflow requirements and the condition of existing vents all affect the scope.
Average Professionally Installed Pricing
There’s no useful average for every Sydney home: an accessible subfloor with a straightforward airflow path differs from a damp, divided space that needs extra ducting. A professional installation quote can account for inspection, airflow planning, fan selection, ducting, vents, labour, electrical connection and post-installation testing.
Compare quotes by checking which tasks are included and which areas the proposed system is designed to serve. A lower-looking quote may not cover the same equipment or work. The price for your case depends on access, layout, system requirements and installation scope, and is provided in a quote.
Subfloor Ventilation Fan Installation
Installing a fan involves more than fixing equipment in place. The installer needs to consider where air enters, how it travels beneath the floor and where it exits. Duct length, vent position and obstructions can affect the labour involved, while the fan type shapes the system’s configuration.
Ask what each fan is intended to ventilate and how airflow will reach damp zones. A fan placed where installation is easiest may not effectively ventilate isolated sections. Electrical connection and testing are also part of the work, helping establish whether air moves in the intended direction after installation.
Installation Cost Factors
Subfloor access and property layout affect how easily installers can reach the work area and route ducting. Existing vents may need attention if they’re blocked or poorly positioned. The number and type of fans, airflow planning, electrical work and testing also shape the installation scope.
Moisture can have more than one cause, including poor airflow, wet soil, drainage problems or plumbing leaks. A ventilation system addresses airflow, but a leak may need separate attention. A moisture and mould inspection can help identify signs beneath the floor before decisions about ventilation are made.
Installation time depends on access, layout and the work required. Before the visit, clear the route to the subfloor access point and move any stored items blocking entry.
Coverage across Sydney depends on the property and job requirements. For a clear quote, describe the dampness or odours, note any blocked vents and say whether fans are already installed. Photos of the access point and visible subfloor conditions can help explain the situation. The final scope should identify proposed fan locations, ducting, vents, electrical connection and testing, so you know what the installation includes.
Factors that affect the price
The cost of subfloor ventilation depends on the work needed to move air through a specific underfloor space. In Sydney, access, layout, existing vents, fan requirements and the cause of dampness can all change the installation scope. Comparing these factors helps explain why two homes may need different solutions.
DIY Ventilation Kit Prices
That is the kit price, not a like-for-like comparison with a professionally installed system. A kit may suit a straightforward subfloor, but its components still need to match the space and airflow path.
Before choosing a kit, check what it contains and where each component will go. DIY kits usually include an inline fan, ducting and external vents. The listed components alone don’t show whether the fan can ventilate every section of a divided or obstructed underfloor area.
What Changes the Installation Scope?
Physical access is a key factor. A low or restricted subfloor can make it harder to position a fan, route ducting or reach vents. A clear, open space may allow a simpler installation. The property’s layout matters too: separated zones can need a different airflow plan from one continuous space.
Equipment needs follow the airflow plan. Fan selection, the number of units, ducting length, vent placement, electrical connection and post-installation testing all affect the work. For example, a longer route between a fan and an external vent adds ducting and installation steps. A quote should make these inclusions clear.
Existing conditions can also change what needs attention. Blocked vents may restrict airflow, while damp soil or wet timber can signal moisture issues beneath the home. Drainage problems and plumbing leaks can contribute to dampness, too, and ventilation alone may not address a leak. Identifying the likely cause helps determine whether the work is limited to airflow or involves other repairs.
Use these practical checks when comparing ventilation kits or installation scopes:
- Confirm whether the proposed fan and ducting serve the intended subfloor zones.
- Note blocked or poorly placed vents that could affect airflow.
- Check whether the listed work includes electrical connection and airflow testing.
- Separate ventilation work from repairs for drainage problems or plumbing leaks.
These details make a DIY kit’s component list easier to assess and a professional scope easier to understand. Compare what the system is designed to ventilate, which parts are included and whether the identified moisture source needs separate attention.
Inline fans and ducting
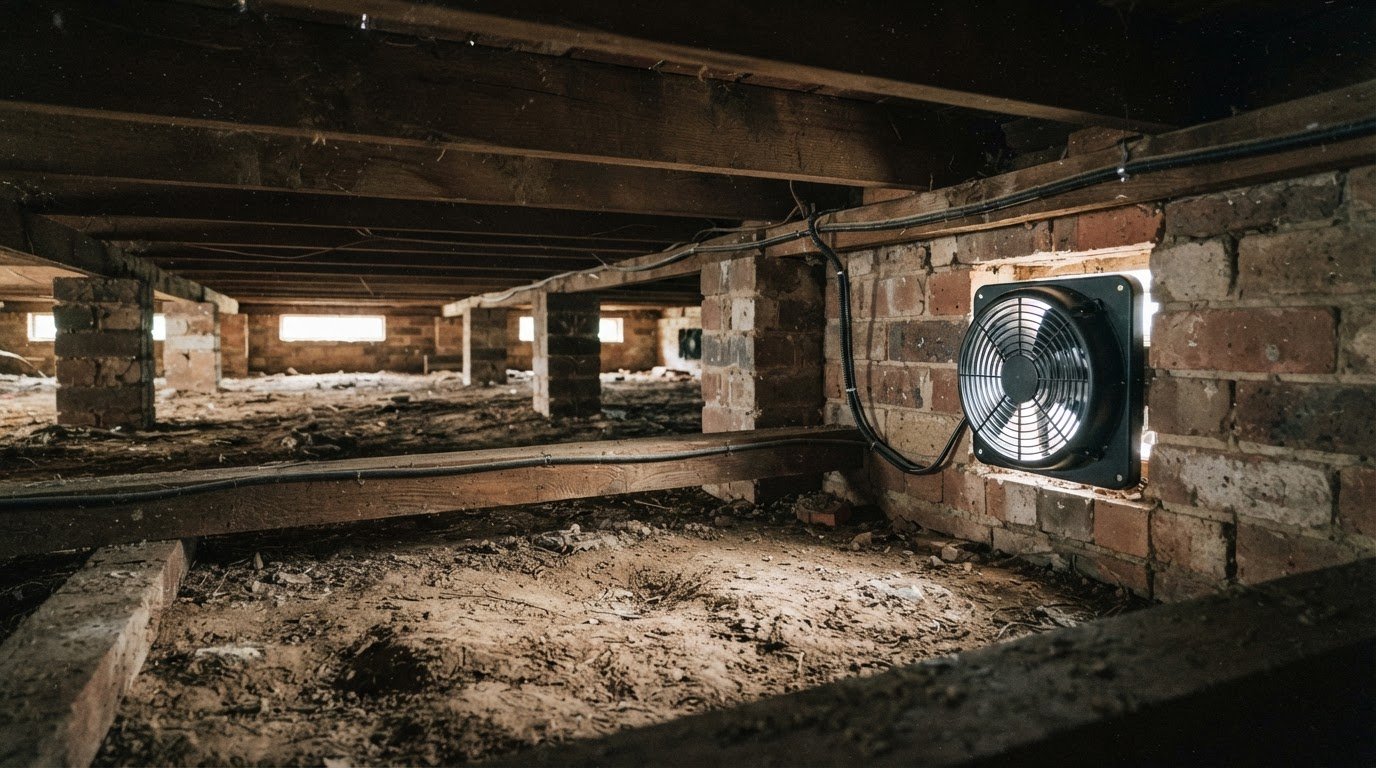
Inline fans move air through ducting between the subfloor and external vents. Their placement and the duct route affect installation work, while the system design determines whether airflow reaches damp zones. A fan should serve the actual airflow path, not simply the easiest installation point.
DIY ventilation kits commonly include an inline fan, ducting and external vents. These parts work together: the fan drives airflow, ducting carries it and vents provide openings. Having each component doesn’t show whether the layout will ventilate every section beneath a home.
Fan capacity offers one way to compare equipment. Kit airflow ratings vary by model, so compare the specified capacity with the needs of the subfloor. These figures describe different equipment capacities, but choosing the larger figure alone doesn’t explain whether air will reach isolated parts of a specific subfloor.
Check how fan capacity, duct length, bends and outlet placement work together. A long or complex route can affect airflow through the system. Poorly positioned vents may also leave pockets with limited airflow, even when a fan is running. That’s why the plan needs to suit the subfloor’s shape.
A Sydney installation example used six EC fans, with 0-10V speed control connected to the homeowner’s automation system. This illustrates how a multi-fan design can serve a particular layout and integrate a control method. It isn’t a standard fan count for every property; the number and arrangement depend on airflow needs.
Operating schedules also vary by system. Installed subfloor fans are typically set to run for 6 hours per day, from 10am to 4pm. A timer, thermostat or humidistat can alter how operation is controlled. The relevant choice depends on the system design and the conditions it needs to manage.
To understand a proposed system, look for clear answers to these points:
- Which zones will each fan ventilate?
- Where will ducting run, and where will air enter and exit?
- What airflow capacity is specified for the selected equipment?
- How will the finished system be tested?
Post-installation testing checks whether air moves in the correct direction and reaches damp zones. The results help show whether fan placement and ducting serve the intended areas. Effective floor ventilation supports moisture management, but it won’t fix a plumbing leak or drainage problem. Identifying the cause remains important for healthy conditions beneath the home.
Sydney property and subfloor conditions
In Sydney homes, dampness beneath the floor can have several causes, and visible signs don’t always reveal which one is responsible. Poor airflow, blocked vents, drainage problems, plumbing leaks and wet soil can all contribute. The distinction matters: powered ventilation targets airflow, while a leak or drainage issue needs attention at its source.
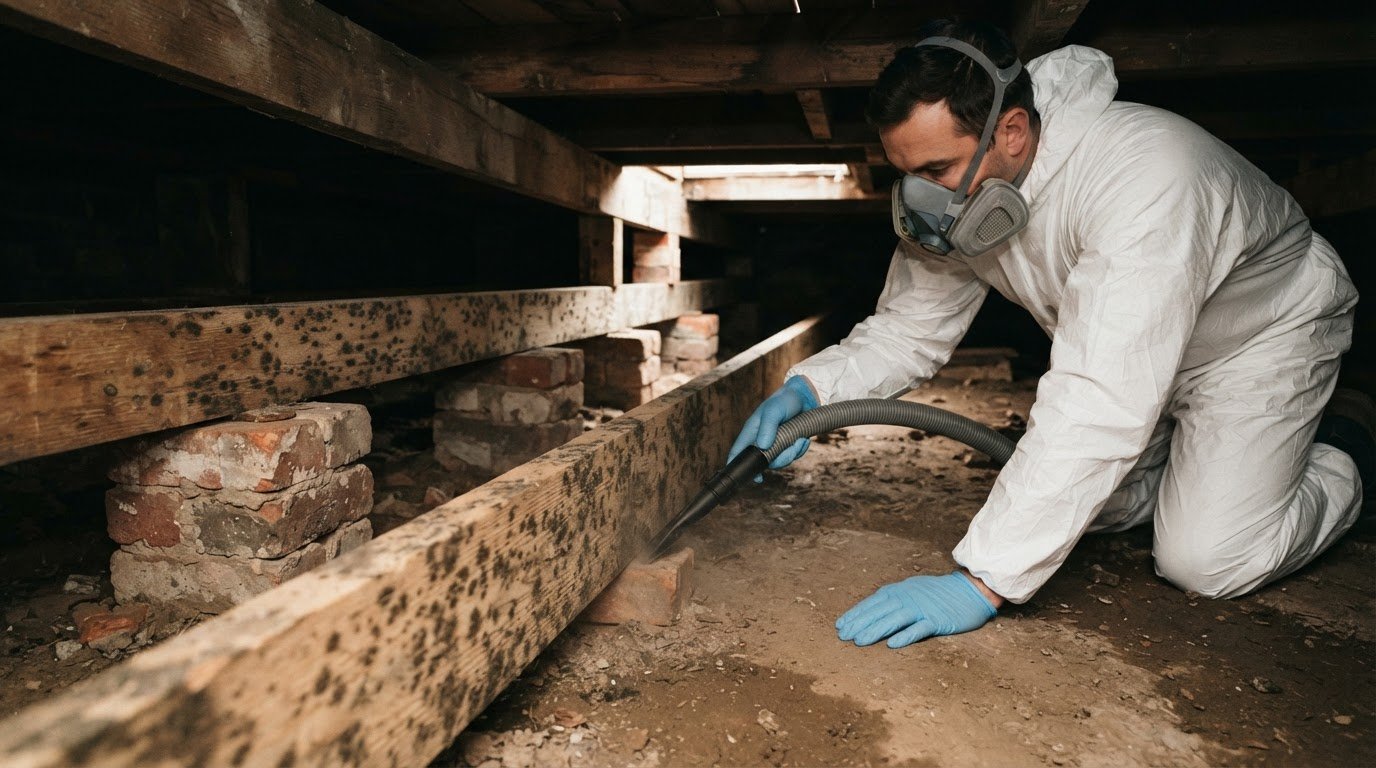
Start with the physical evidence. A subfloor inspection checks for damp soil, signs of mould, wet timber, blocked vents and areas with poor airflow. These observations help determine whether the proposed system should improve air movement across the whole space or focus on poorly ventilated zones.
Adding extra vents alone doesn’t guarantee that dampness will be resolved. One source reported that over three quarters of the homes it attended had extra subfloor vents installed in an attempt to address dampness. This illustrates why homeowners should identify the cause and assess airflow rather than assume that more openings will solve every moisture problem.
For a home with suspended timber floors, system suitability also depends on the building’s conditions. A subfloor exhaust system is described as appropriate for 99% of Australian buildings with suspended timber floors. That figure concerns this building type, not every Sydney property or every cause of dampness.
Use the inspection findings to connect symptoms with the likely issue:
- Damp soil: note where the ground is wet and whether the affected area is localised.
- Wet timber or mould signs: record their location, then relate it to nearby vents and airflow.
- Blocked vents: identify which openings are obstructed and whether air can pass through the subfloor.
- Possible plumbing or drainage problems: distinguish these from poor ventilation before choosing a fan system.
For example, a home with blocked vents and stagnant air presents a different airflow challenge from one with wet soil or a plumbing leak. A fan may improve ventilation, but it may not resolve dampness if a leak is the main cause. The installation plan should respond to the actual conditions beneath the floor.
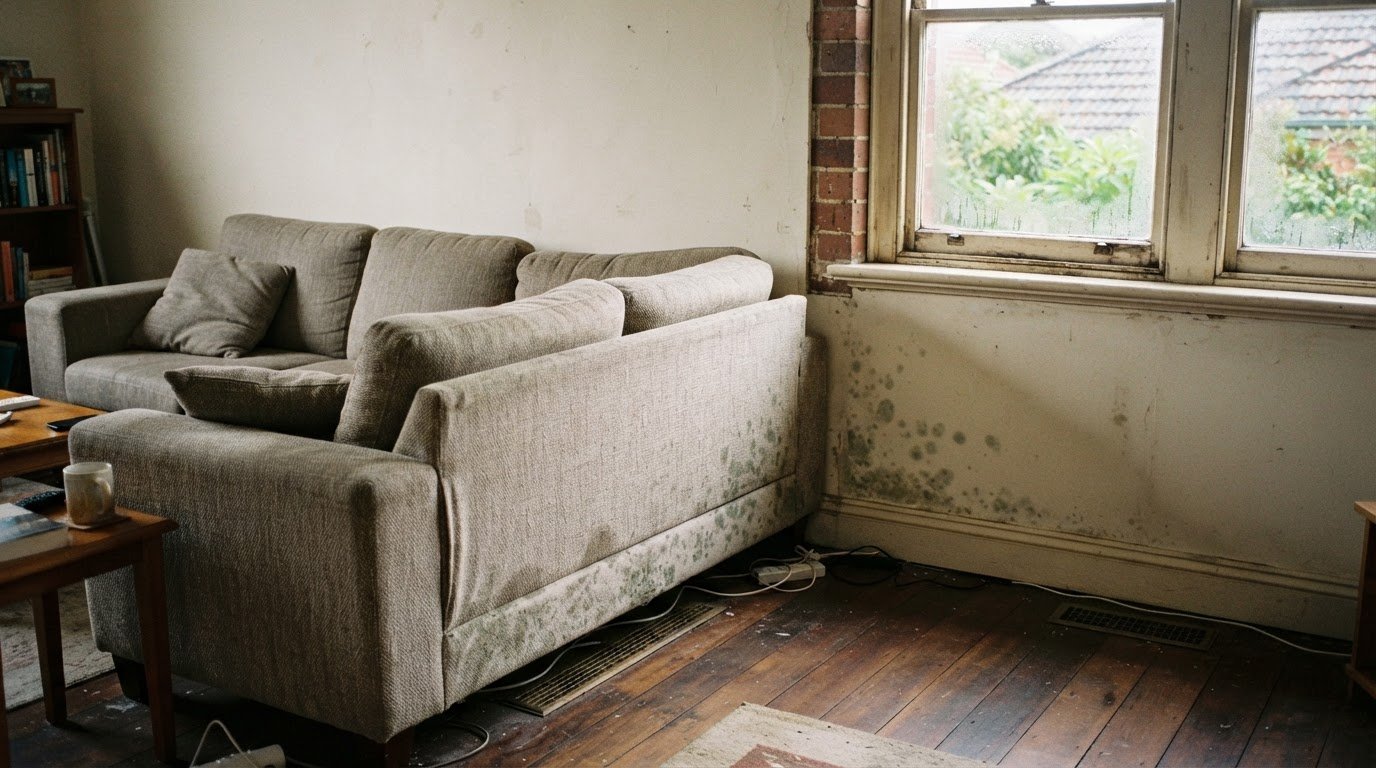
Note where musty smells, visible mould or wet timber occur, and whether symptoms appear near a vent. These observations don’t replace an inspection, but they can focus attention on affected areas. The key takeaway is simple: assess the subfloor conditions first, then match ventilation to the airflow problem identified.
If dampness or mould signs are present, arrange a subfloor inspection to assess the conditions before choosing a ventilation approach.
ABC Mould Cleaning Solutions: Air Purification & Scrubbing
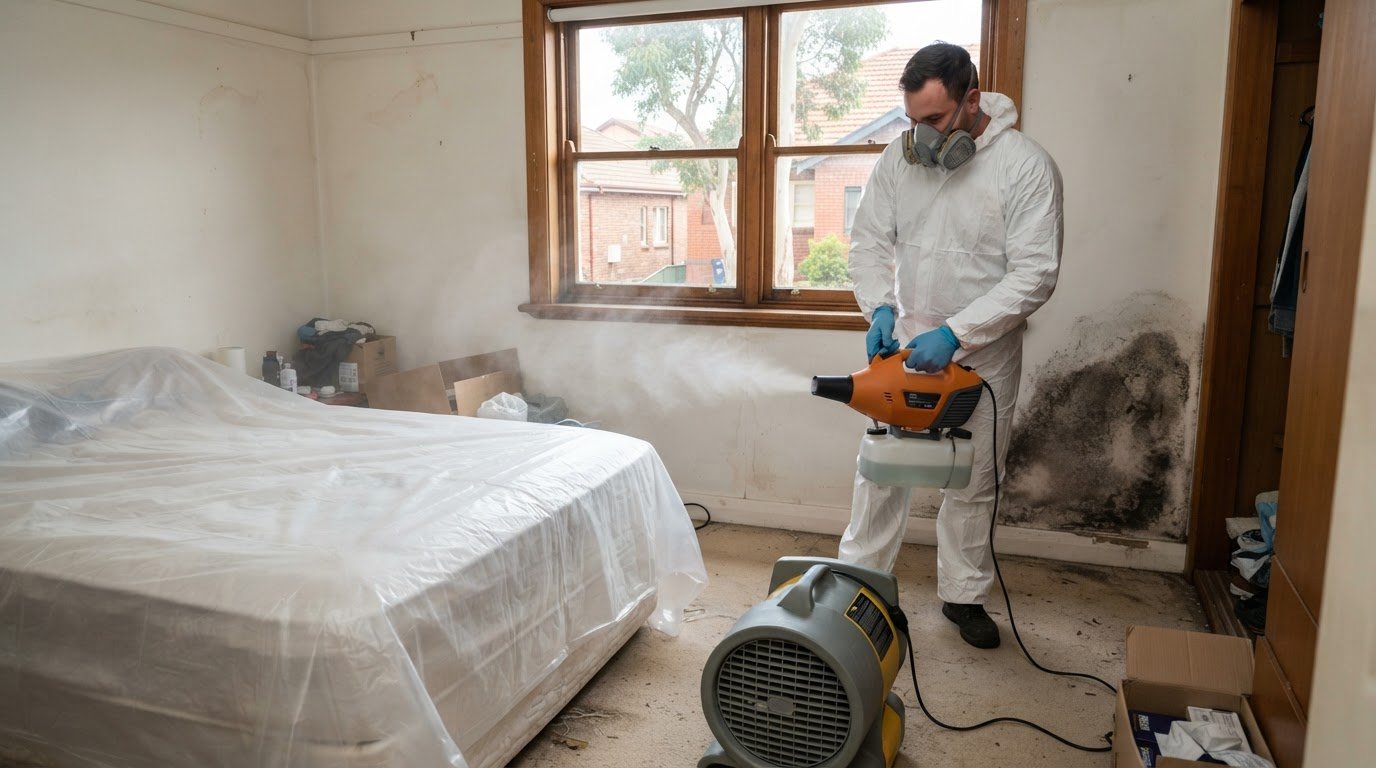
ABC Mould Cleaning Solutions can help when damp subfloor conditions coincide with signs of mould or concerns about indoor air. Its Mould Inspection Services assess visible conditions, while Mould Remediation addresses mould problems. For airborne concerns, Air Purification & Scrubbing complements the response.
Where poor airflow is part of the issue, ABC Mould Cleaning Solutions installs Subfloor Ventilation Systems to improve ventilation beneath the home. The right next step depends on the inspection findings: a ventilation system addresses airflow, while a plumbing leak or drainage problem needs attention at its source. Identifying the cause helps homeowners choose a response suited to the conditions, rather than relying on fans alone.
If you’ve noticed dampness, mould or persistent odours, contact ABC Mould Cleaning Solutions to discuss the next step.
Take the next step toward a drier, healthier subfloor
A useful next step is to turn what you’ve noticed into a clear starting point for an assessment. Note where musty odours or mould appear, whether they change over time, and any concerns about indoor air. This gives the inspection a practical focus and helps connect visible symptoms with conditions beneath the home. Understanding subfloor ventilation costs in Sydney is only part of the decision; choosing a response that addresses the underlying issue matters too.
ABC Mould Cleaning Solutions offers Mould Inspection Services to assess conditions, Mould Remediation for mould concerns, and Air Purification & Scrubbing for airborne particles. These services can help you decide what action fits the situation, alongside Subfloor Ventilation System Installation where airflow needs attention. Contact ABC Mould Cleaning Solutions to discuss your property and take a considered next step.
Frequently Asked Questions
What Is Included in a Professional Subfloor Ventilation Quote?
A professional quote can outline inspection, airflow planning, fan selection, ducting, vents or grilles, labour, electrical connection and testing. Check that it identifies the areas the system is intended to ventilate and where air will enter and leave. For example, a divided subfloor may need its airflow zones explained separately. Clear inclusions make it easier to compare the proposed work and understand what the installation covers.
What Problems Can Subfloor Ventilation Help Prevent?
Subfloor ventilation can help reduce stagnant, damp conditions that support mould growth and affect timber. It improves air movement beneath the floor, where wet soil or limited airflow can contribute to moisture build-up. Ventilation doesn’t repair a plumbing leak or solve a drainage problem by itself. If dampness persists after airflow is addressed, identifying other moisture sources is an important next step.
Why Does the Price Change From One Home to Another?
The price changes because Sydney homes differ in access, subfloor layout, existing vents and airflow needs. A clear, open space may need a simpler installation than a divided area with restricted access and longer duct routes. The number and type of fans, electrical connection and testing also affect the scope. Compare the work and components included, not just the equipment named in each quote.
What is the average cost of subfloor ventilation in Sydney?
Subfloor ventilation cost in Sydney depends on the property’s access, layout, airflow plan and system requirements. One average can’t reflect the difference between a straightforward installation and one needing extra ducting or several airflow zones. The price for your case depends on those factors and is provided after a quote request. Review the inclusions to understand how the proposed work suits your home.
What factors affect subfloor ventilation installation costs in Sydney?
Installation costs are shaped by access beneath the home, fan selection, ducting routes, vent locations, electrical work and testing. Existing obstructions or separated subfloor zones can change the airflow plan. Dampness matters too: wet soil, blocked vents, drainage issues and plumbing leaks may point to different underlying problems. A ventilation system addresses airflow, so consider the cause of moisture when defining the work.
What are typical costs for subfloor ventilation inspections and quotes in Sydney?
Inspection and quote costs depend on the assessment needed and how accessible the subfloor is. A visual assessment may involve different work from an on-site inspection of dampness, ventilation and possible hidden moisture. A quote may also cover airflow planning and proposed equipment. Ask for the inspection scope and quote inclusions to be set out clearly, so you can distinguish assessment from installation work.
What signs indicate a Sydney home needs improved subfloor ventilation?
Persistent musty odours, visible mould beneath the floor, damp soil, wet timber and blocked vents can indicate subfloor moisture or poor airflow. Look for patterns: wet timber near a blocked vent, for example, may help locate a poorly ventilated area. These signs don’t identify the cause on their own. An inspection can assess airflow and moisture conditions before you decide whether ventilation changes are appropriate.
What are the risks of poor subfloor ventilation, including damp, mould, and timber damage?
Poor airflow can allow damp conditions to persist beneath a home, where signs of mould and wet timber may develop. Ongoing moisture can also cause musty odours and indicate that the subfloor needs attention. A fan may help if airflow is the issue, but it won’t resolve a leak causing dampness. Addressing the underlying moisture source helps avoid relying on ventilation alone.